





Measurement accuracy ± 0.01mm
The minimum resolution is 2 μ m
Probe can be customized
Suitable for multiple measurement ranges
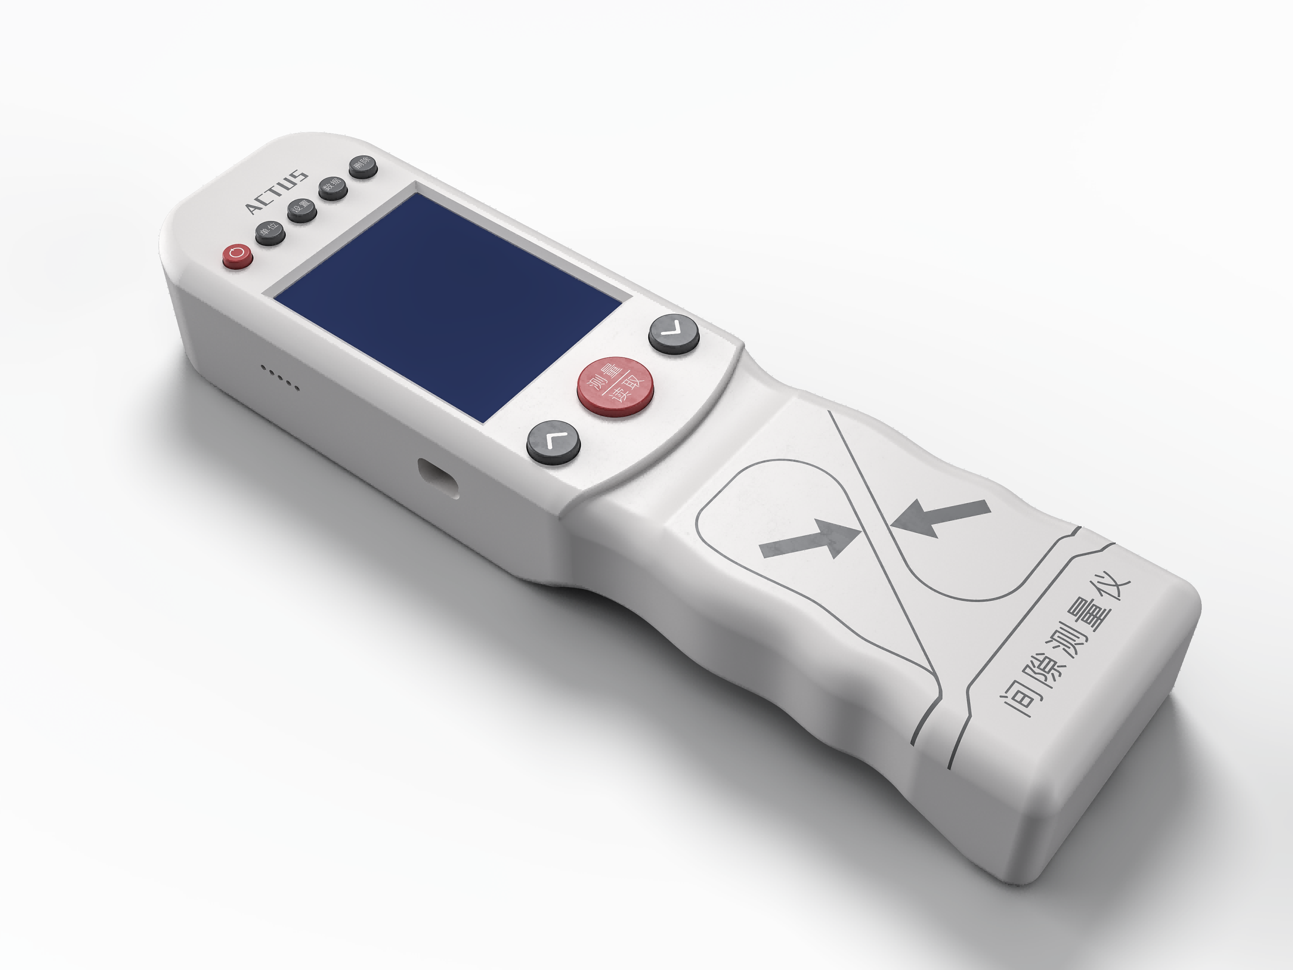
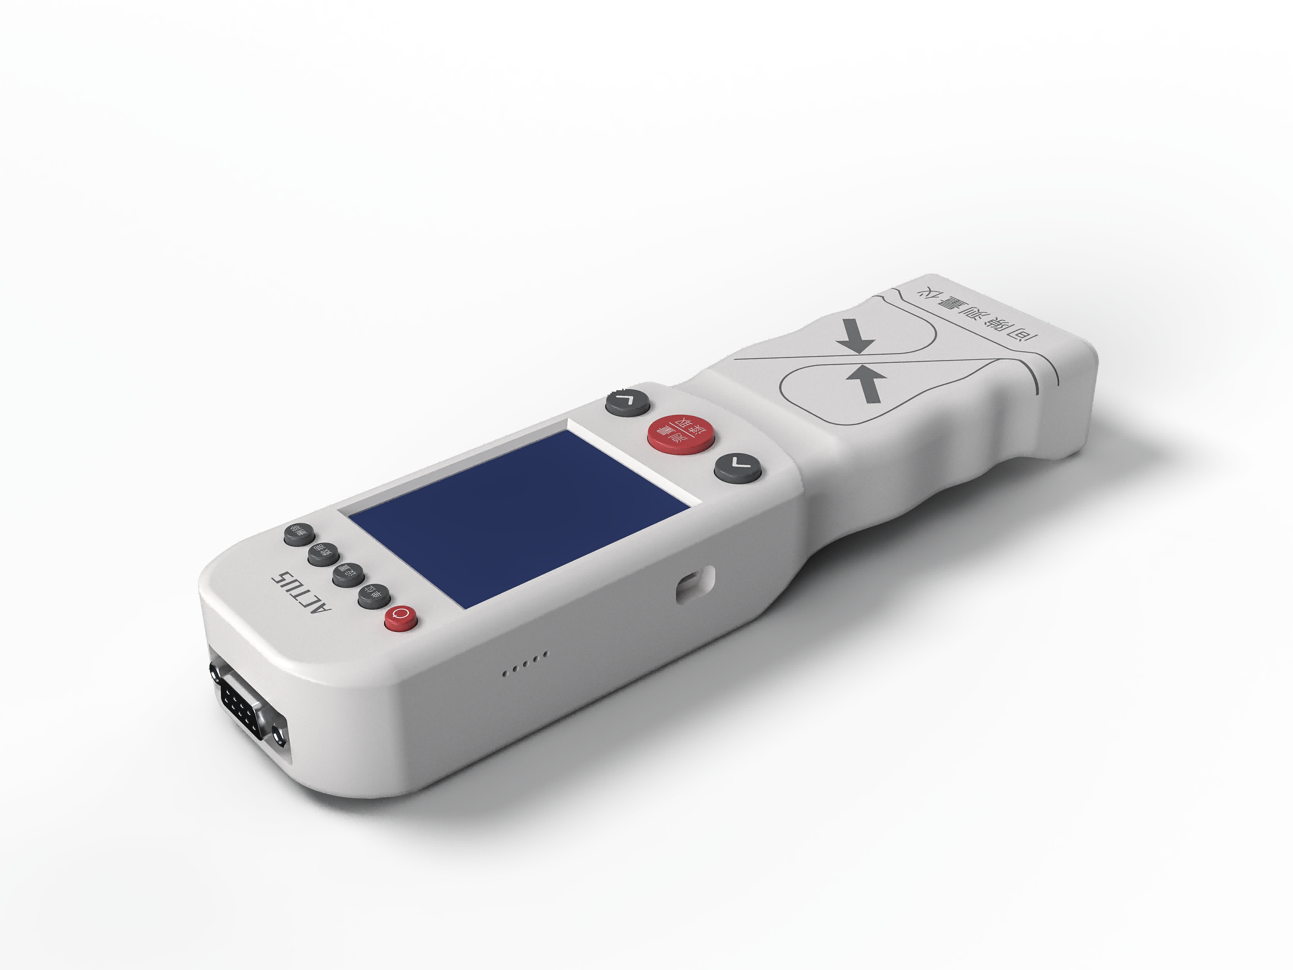
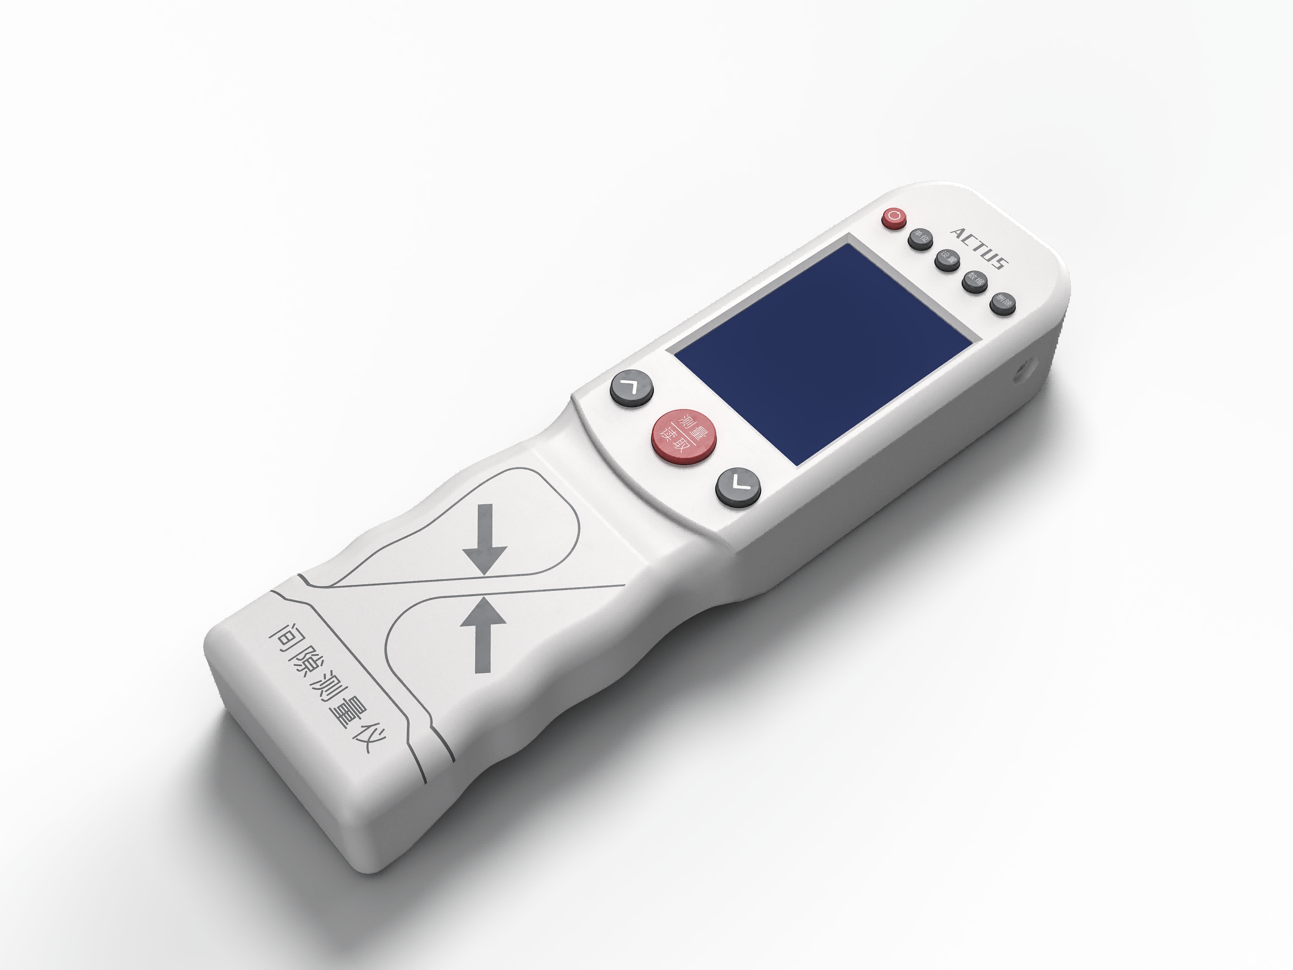
GI-600 is a high-precision gap measurement device designed for high demand fields such as aerospace, precision manufacturing, and composite materials. It integrates non-contact and contact measurement modes, which can flexibly meet the detection needs of complex structures and multiple materials, with high precision, high stability, and wide adaptability.
Core features:
High precision measurement: The measurement accuracy can reach ± 0.01mm, with a minimum resolution of 0.002mm, meeting strict industrial standards.
Modular probe design: supports thin film, rigid, double spring, large range, and multi-point probes, covering gap measurement from micrometer to millimeter levels.
Multi functional measurement mode: supports non-contact, contact, and multi-point measurement, adapting to different working conditions and structures.
Large capacity data management: can automatically store up to 10000 sets of data, supports USB/wireless transmission, compatible with. csv/. dat data formats, easy to integrate into production and quality management systems.
Portable and durable design: 2.8-inch high-definition color screen, 8-hour battery life, using replaceable 18650 lithium battery, suitable for various environments such as workshops, laboratories, and wilderness.
Wide applicability: Widely used in high-precision assembly and debugging scenarios such as aerospace, energy equipment, coating equipment, printing equipment, mold inspection, etc.
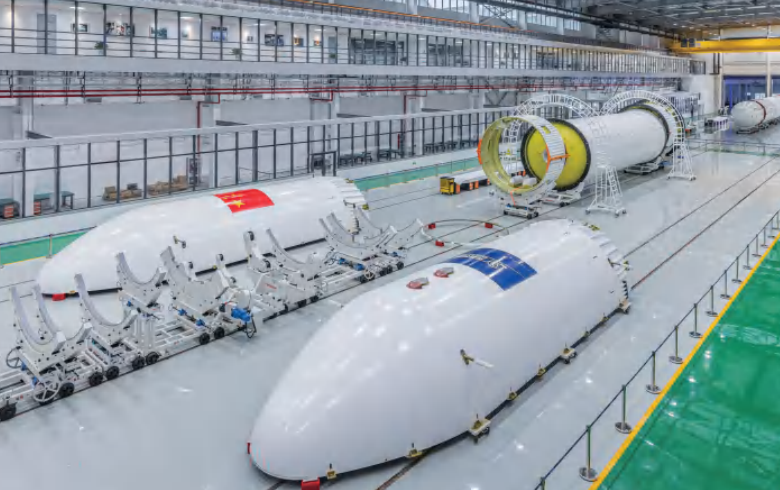
Typical application: Aerospace: Clearance detection of wing, fuselage, landing gear and other structural assemblies
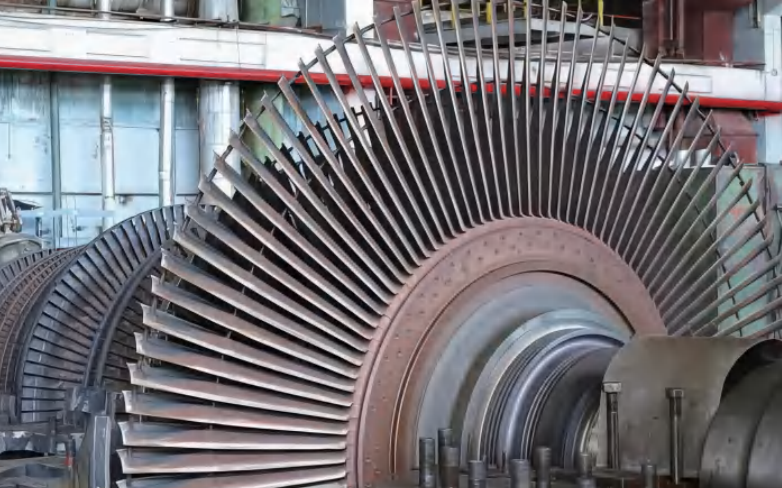
Energy equipment: measurement of clearance between rotors/stators, turbines, etc
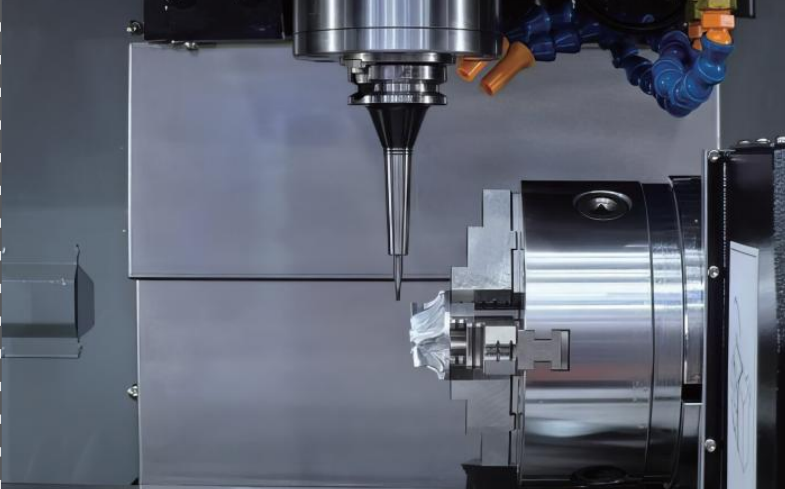
Precision manufacturing: mold closure detection, fixture calibration, machine tool alignment
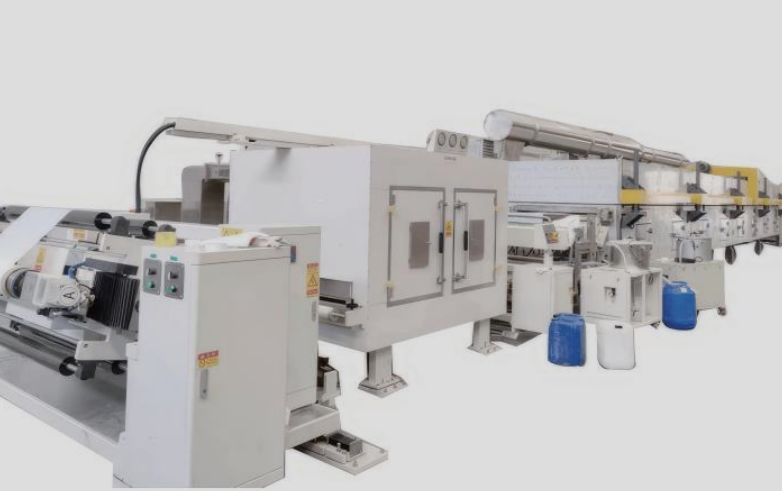
Coating/extrusion equipment: die gap control to ensure consistent film thickness
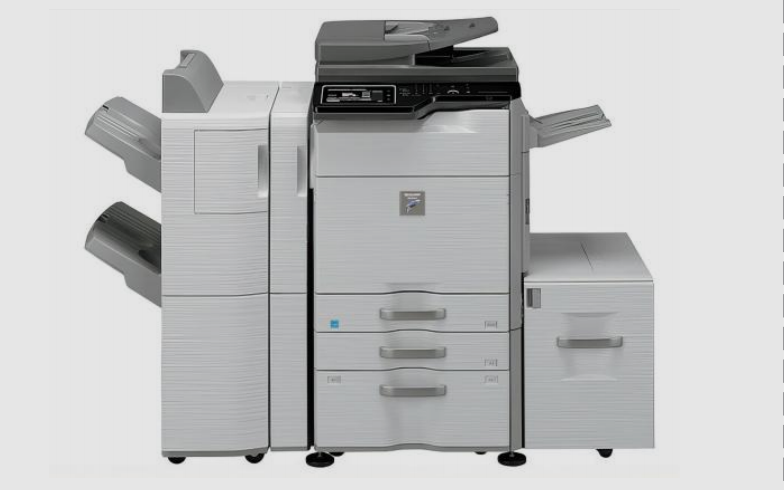
Copying/printing equipment: gap control of drum components to improve imaging accuracy
Hotline:0551-65656245
Tel:18158869007(Mr. Zhou)
Add:Building B12, Phase II, Gongtou Liheng Industrial Plaza, Hefei City, Anhui Province